
Listing Courtesy of: BRIGHT IDX / Listed By: Diane Rodgers, Coldwell Banker Hearthside
2 Taylors Way Southampton, PA 18966
Coming Soon
$425,000 (USD)
OPEN HOUSE TIMES
-
OPENSun, Sep 131:00 pm - 3:00 pm
Description
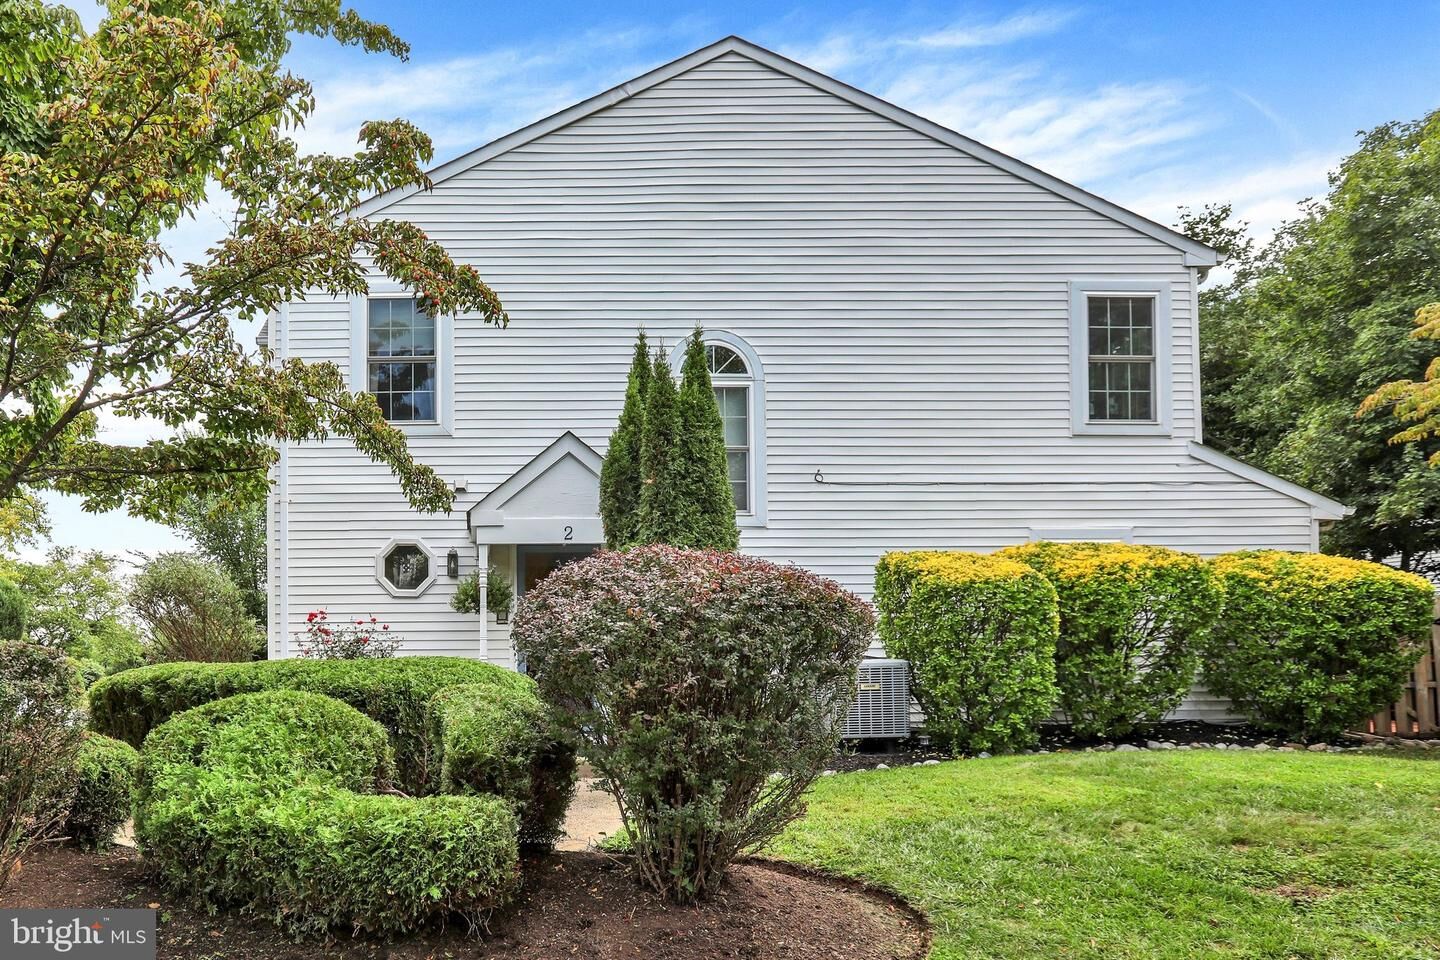
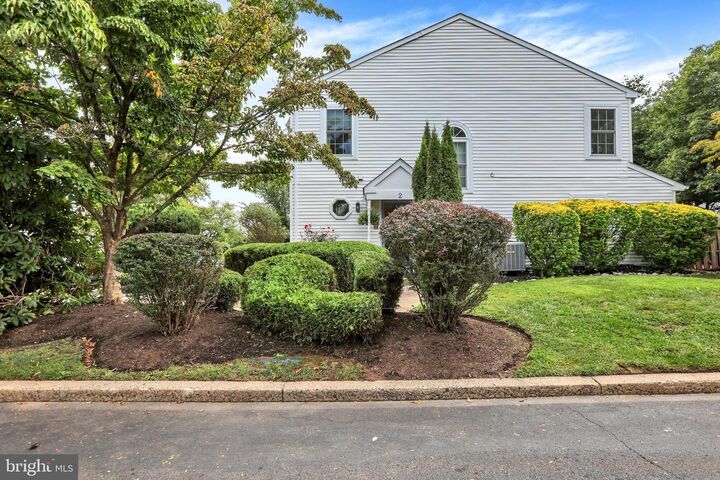
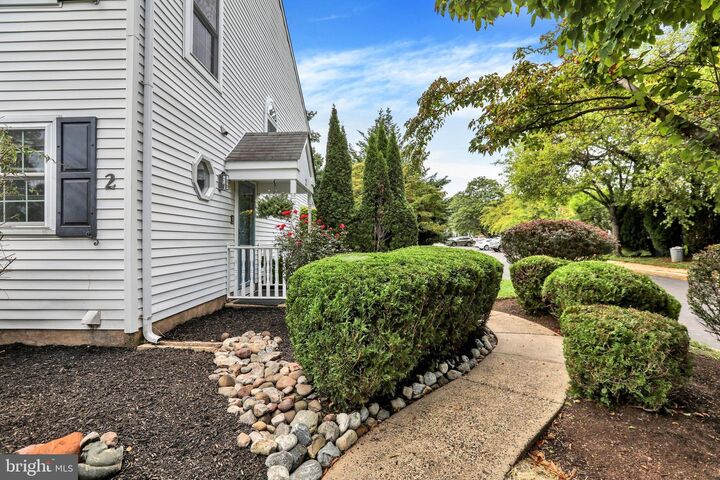
Welcome to the desirable Bridle Ridge section of the Village Shires Community, where this well-maintained three-bedroom end unit reflects pride of ownership throughout. Step inside to hardwood flooring that flows seamlessly across the main level. The kitchen offers a comfortable breakfast area highlighted by a bay window, along with oak cabinetry, granite countertops, a tiled backsplash, a stainless steel sink, a pantry, and newer appliances. Just off the kitchen is a tastefully updated powder room with the washer and dryer conveniently and discreetly tucked away. The main living area provides an open and inviting space for both everyday living and entertaining, with a spacious dining area and family room centered around a wood-burning fireplace with newly replaced tile. Skylights bring in additional natural light, while sliding glass doors extend the living space outdoors to a private, fenced-in patio featuring newer decking and a convenient storage area—an ideal spot for morning coffee, outdoor dining, or relaxing at the end of the day. Upstairs, the spacious primary bedroom features a walk-in closet and an updated private bath with a tiled, glass-enclosed shower. The hall bath includes a newer vanity, tub, and neutral tile. The second bedroom offers a charming window seat and generous closet space, while the third bedroom, currently used as an office, provides flexibility as a bedroom, guest room, or home workspace. A linen closet completes the upper level. Additional updates include ceiling fans in all three bedrooms, updated door hardware throughout, and a new pull-down attic stairs providing easy access to additional storage. With its end-unit location, thoughtfully maintained interior, flexible living spaces, and private outdoor area, 2 Taylors Way offers a comfortable place to settle in and make your own in the Village Shires Community. Located in the award-winning Council Rock School District. Come see this fine home before it's gone!
MLS #:
PABU2125696
PABU2125696
Taxes
$5,135(2025)
$5,135(2025)
Type
Townhouse
Townhouse
Year Built
1987
1987
Style
Traditional
Traditional
School District
Council Rock
Council Rock
County
Bucks County
Bucks County
Listed By
Diane Rodgers, Coldwell Banker Hearthside
Source
BRIGHT IDX
Last checked Sep 8 2026 at 6:54 PM GMT+0000
BRIGHT IDX
Last checked Sep 8 2026 at 6:54 PM GMT+0000
Bathroom Details
- Full Bathrooms: 2
- Half Bathroom: 1
Interior Features
- Floor Plan - Traditional
- Cooktop
- Dishwasher
- Disposal
- Washer
- Refrigerator
- Oven/Range - Electric
- Breakfast Area
- Oven - Self Cleaning
- Recessed Lighting
- Combination Dining/Living
- Skylight(s)
- Built-In Range
- Stainless Steel Appliances
- Attic
- Carpet
- Dryer - Electric
- Walk-In Closet(s)
- Ceiling Fan(s)
- Bathroom - Tub Shower
- Bathroom - Stall Shower
Subdivision
- Village Shires
Property Features
- Above Grade
- Below Grade
- Fireplace: Wood
- Foundation: Slab
Heating and Cooling
- Baseboard - Electric
- Central A/C
Homeowners Association Information
- Dues: $153
Flooring
- Hardwood
- Carpet
- Ceramic Tile
- Engineered Wood
Exterior Features
- Frame
- Roof: Shingle
Utility Information
- Utilities: Cable Tv
- Sewer: Public Sewer
- Fuel: Electric
School Information
- High School: Council Rock High School South
Parking
- Asphalt Driveway
Stories
- 2
Living Area
- 1,452 sqft
Location
Disclaimer: Copyright 2026 Bright MLS IDX. All rights reserved. This information is deemed reliable, but not guaranteed. The information being provided is for consumers’ personal, non-commercial use and may not be used for any purpose other than to identify prospective properties consumers may be interested in purchasing. Data last updated 9/8/26 11:54
